
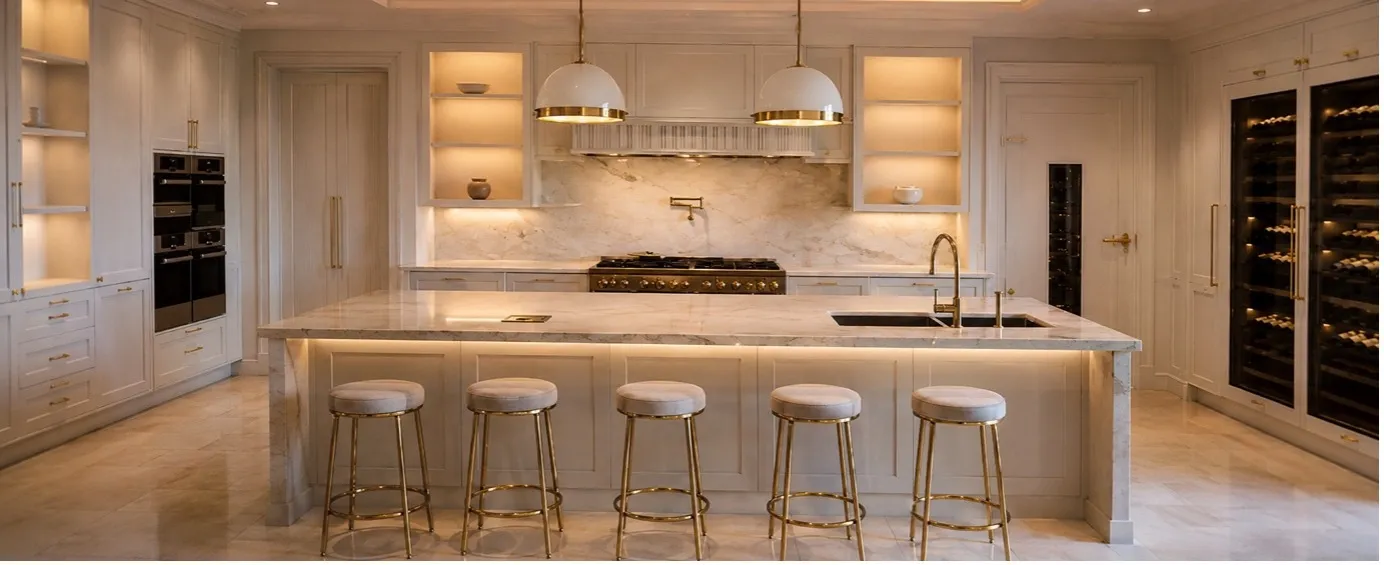
A kitchen can be beautifully finished and still be difficult to live with.
The stone may be exceptional, the cabinetry beautifully detailed, and the appliances among the best available. But if the refrigerator door blocks the walkway, the dishwasher opens across the main path, or the island is too large for the room, those details become harder to ignore with every passing morning.
The kitchens people genuinely love are rarely the most expensive ones. They are the ones where the first coffee, the school lunches, the Sunday roast and the long dinner with friends all happen without anyone getting in anyone else’s way.
That is why kitchen layout design in Adelaide deserves real attention well before finishes are selected. Good layout design begins with how your household cooks, moves, entertains and stores things, and it resolves the structural, electrical, plumbing and ventilation requirements sitting quietly behind the design at the same time.
At Dornford, we treat the kitchen as part of the architecture of your home. It needs to look resolved; it also needs to perform, calmly and reliably, every single day.
Start With the Way You Actually Live
A kitchen brief does not begin with a question about whether you want an island. It begins with understanding how the room will be used.
Who normally cooks, and is it one person or two? Do you prepare quick meals during the week and larger ones on weekends? Do you bake, batch cook or entertain often? Will children sit at the island, or will the kitchen double as the place for informal meetings and family gatherings?
Once those answers are on the table, the zones your home needs become clear. A household may want separate space for:
- Everyday preparation and cooking
- Coffee and breakfast
- Baking
- Entertaining and serving
- Wine storage
- Small appliances
- Grocery unloading
- Cleaning and waste separation
- Children’s meals or homework
- Catering for larger gatherings
These activities should not all compete for the same stretch of benchtop.
A coffee station between the sink and cooktop may look convenient on a drawing, yet it creates unnecessary traffic every morning. A refrigerator placed deep inside the cooking area means anyone wanting a cold drink must walk through the main workspace.
The right layout reflects the way you already live, rather than asking you to adapt your routine to a standard kitchen arrangement.
Move Beyond the Traditional Work Triangle
The traditional kitchen triangle connects the refrigerator, sink and cooktop. It remains useful, but it does not fully explain how a modern kitchen operates. A more complete design looks at several different movement paths.
Grocery flow
Think about how groceries enter the house. Ideally there is a clear route from the garage or main entry through to the refrigerator and pantry, with somewhere nearby to rest the bags while they are unpacked.
Preparation flow
The main preparation area should sit close to the sink, the bin and food storage. It needs a useful length of clear bench that is not interrupted by an appliance door, a seating position or the main walkway.
Cleaning flow
Used dishes should move naturally from the dining area to the bin, sink and dishwasher. Someone clearing the table should never have to cross directly behind the person cooking, and the dishwasher should open without blocking access to the sink, the bin or the surrounding drawers.
Coffee and breakfast flow
Coffee machines, kettles, toasters and breakfast items create a surprising amount of traffic. Giving them a dedicated zone away from the main preparation area makes the whole kitchen feel calmer, particularly on a school morning.
Kitchen Dimensions: Treat Them as Design Decisions
The National Construction Code establishes minimum building requirements, but it is not a detailed guide to designing an excellent kitchen. A kitchen can comply entirely and still feel awkward to use.
For that reason, dimensions are worth treating as design decisions rather than figures copied from a standard cabinet schedule.
Benchtop height and depth
A typical kitchen benchtop sits around 900 millimetres above finished floor level. That suits many people, though not everyone. Depending on the height of the main users and the type of cooking they do, a height between approximately 850 and 950 millimetres may be more comfortable.
A lower section can suit pastry work or kneading, while a slightly higher bench is often preferable for a taller cook.
Base cabinetry is commonly designed around a benchtop depth of approximately 600 to 650 millimetres. Deeper benches offer more workspace and more room for services behind the cabinetry; they also increase reach and reduce the circulation space left over.
Aisles around an island
Island clearances should always be tested with appliance doors, drawers and seating shown in use. Useful starting points include:
- 1200 millimetres where people regularly cook
- Approximately 1500 millimetres where generous accessibility or wheelchair turning is required
As a working standard, we design for a minimum of 1200 millimetres between benches. These are design benchmarks rather than universal statutory minimums.
The right dimension depends on what opens into the aisle. A clearance that feels generous beside a bank of drawers can feel restricted once an oven, a dishwasher and an opposite cabinet all open into the same space.
Island seating
As a starting point, allow approximately:
- 600 millimetres of width per person
- Around 300 millimetres of knee overhang
- Approximately 1000 millimetres behind stools where there is little circulation
- Around 1200 to 1400 millimetres where people need to pass behind occupied seating
The final dimensions should then be checked against the actual stools, the benchtop support, the cabinetry and the circulation around them.
Plan Storage Around What You Own
Storage is not measured only in metres of cabinetry. A well-designed kitchen gives a sensible home to the things you actually use.
Heavy pots are easier to reach from deep drawers than from low cupboards. Baking trays and chopping boards usually work better in vertical dividers. Spices belong close to the cooking area, though not where they will sit in the heat.
A proper storage schedule considers:
- Saucepans and frying pans
- Baking equipment
- Serving platters
- Crockery and glassware
- Small appliances
- Bulk food
- Cleaning products
- Recycling and compost
- Lunch boxes and drink bottles
- Wine and specialist glassware
A large walk-in pantry is not automatically the best answer.
Deep shelves make smaller items hard to see, and a pantry positioned too far from the main preparation area creates unnecessary walking. In many homes, a considered combination of drawers, tall cupboards and pull-out storage delivers better access in less space.
Select Appliances Before Finalising the Joinery
Premium appliances deserve better than generic rectangles on a plan. The actual models chosen affect cabinetry, ventilation, plumbing, electrical capacity and door clearances.
Refrigerators
The refrigerator opening needs to account for:
- Side, rear and overhead ventilation
- Door and handle projection
- Clearance for doors to open beyond 90 degrees
- Removal of internal drawers
- Water supply and isolation
- Power location
- Access for servicing
- Finished depth relative to adjacent cabinetry
A refrigerator can fit the nominated opening perfectly and still be impractical if a nearby wall stops the door opening fully.
Ovens and dishwashers
An oven needs clear standing space and a safe landing area for hot trays, and its open door should not conflict with the island or a major circulation route.
The dishwasher belongs near the sink, but its door should not:
- Block access to the sink
- Prevent the bin from opening
- Clash with adjacent drawers
- Trap someone in a corner
- Obstruct the main walkway
Crockery and cutlery storage should sit close enough for the dishwasher to be unloaded in a few easy movements.
Induction and gas cooking
Induction cooktops can create significant electrical demand. The electrician should receive the final appliance schedule early enough to assess circuit capacity, isolation and switchboard requirements, and electrical work must be coordinated with the current applicable requirements of AS/NZS 3000.
Where gas cooking is used, the installation must be coordinated with the relevant requirements of AS/NZS 5601.1 and the appliance manufacturer’s instructions.
Clearances around gas appliances are never worth assuming. The cooktop, the rangehood and the surrounding joinery all need to be designed around the specific certified appliance requirements.
Ventilation and Services Deserve Early Coordination
A rangehood is only as effective as the duct connected to it. A premium rangehood joined to an undersized or heavily restricted duct will be noisy without clearing cooking vapour properly.
The design should resolve:
- Manufacturer-required duct diameter
- Duct length and number of bends
- External discharge location
- Roof or wall penetrations
- Backdraft protection
- Installation access
- Acoustic treatment near bedrooms
- Make-up air in tightly sealed homes
Wherever possible, a short and smooth duct route with minimal bends will outperform flexible ducting folded through a ceiling space.
Plumbing needs the same early attention. Placing a sink in an island may call for drainage and water services through or beneath the slab, dishwasher connections, filtered water lines and access for isolation and maintenance. Plumbing and drainage should be coordinated with the relevant requirements of AS/NZS 3500 and the appliance manufacturer’s instructions.
In a slab-on-ground home, these decisions belong well before the slab is poured. Moving an island sink later can mean concrete cutting and costly service changes.
Light, Views and Everyday Safety
The kitchen is often one of the most visible parts of the home, particularly in an open-plan design, so the layout should respond to natural light, orientation and the views from the living and dining areas.
A window above the sink can work beautifully, though it is not the only option. A preparation bench facing the garden may offer a better outlook, while large western glazing can bring unwanted afternoon glare and heat.
Lighting is best planned in layers:
- General ambient lighting
- Task lighting over preparation areas
- Under-cabinet lighting
- Lighting inside appliance cupboards
- Feature lighting
- Low-level evening lighting
Pendants add character, but they should never be the only light source over an island.
Safety belongs in the layout too. A cooktop should not sit directly beside a busy walkway, and seating is better positioned away from hot pans and cooking surfaces.
For long-term ease, consider more drawers and fewer deep cupboards, ovens set at an accessible height, and everyday storage kept within a comfortable reach range. It is a small set of decisions that will still be paying you back in twenty years.
Detailed Documentation Protects the Outcome
A concept plan is not enough to build a high-quality kitchen accurately. Detailed joinery drawings should show:
- Cabinet widths, depths and heights
- Internal drawer configurations
- Appliance model numbers
- Benchtop thicknesses and edge details
- Panel junctions and shadow lines
- Filler and scribe panels
- Handle or finger-pull locations
- Power and plumbing positions
- Rangehood duct routes
- Stone joins and support requirements
- Service voids
- Floor and ceiling tolerances
Domestic kitchen installation should also be coordinated with the current applicable requirements of AS/NZS 4386.2.
Good documentation lets the builder, cabinetmaker, electrician, plumber, stone supplier and appliance installer all work from the same information. It also removes the temptation to alter a design on site simply because a detail was left unresolved.
Why Your Design and Build Team Shapes the Result
Kitchen layout design draws on more trades than almost any other room. A kitchen is one of the most technically concentrated parts of a home. Cabinetry, stone, plumbing, electrical work, lighting, ventilation and appliances all converge within a relatively small area, and a single decision in one of them can affect several trades.
Dornford develops your kitchen alongside the architecture and construction documentation, rather than treating it as a separate cabinetry package. That allows the layout to be tested against structural walls and beams, slab and service locations, window positions, ceiling and bulkhead design, appliance specifications, electrical capacity, ventilation routes, natural light, and the wider flow of your home.
The result should not only look considered. It should work properly, and it should be buildable without the design intent quietly eroding during construction.
A Kitchen That Feels Like Yours
The perfect kitchen layout is not defined by a particular shape, a generous island or a fashionable finish.
It comes from resolving how people move, where things are stored, how appliances behave and how services are integrated, all before construction begins. Thoughtful kitchen layout design in Adelaide brings the human side of the room together with the technical detail required to build it properly. When both are considered at once, the kitchen feels natural to use, stays visually calm and continues to perform beautifully for decades.
That is the point of all of it. Not a room that photographs well on handover day, but one your family keeps gathering in long after the last tradesperson has driven away.
If you are planning a new home or a significant renovation in Adelaide, we would love to talk about your kitchen early, while every one of these decisions is still open.