
An extension can create more space. The real opportunity is to change how the whole home works.
For this home extension in Melrose Park, the clients wanted to transform their original three-bedroom, one-bathroom home into something more generous and connected. A small, enclosed kitchen and separate living room no longer reflected the open way they wanted to live.
Their brief brought together two distinct ambitions: a large shared space for cooking, dining and relaxing, and a master bedroom that felt like a private retreat.
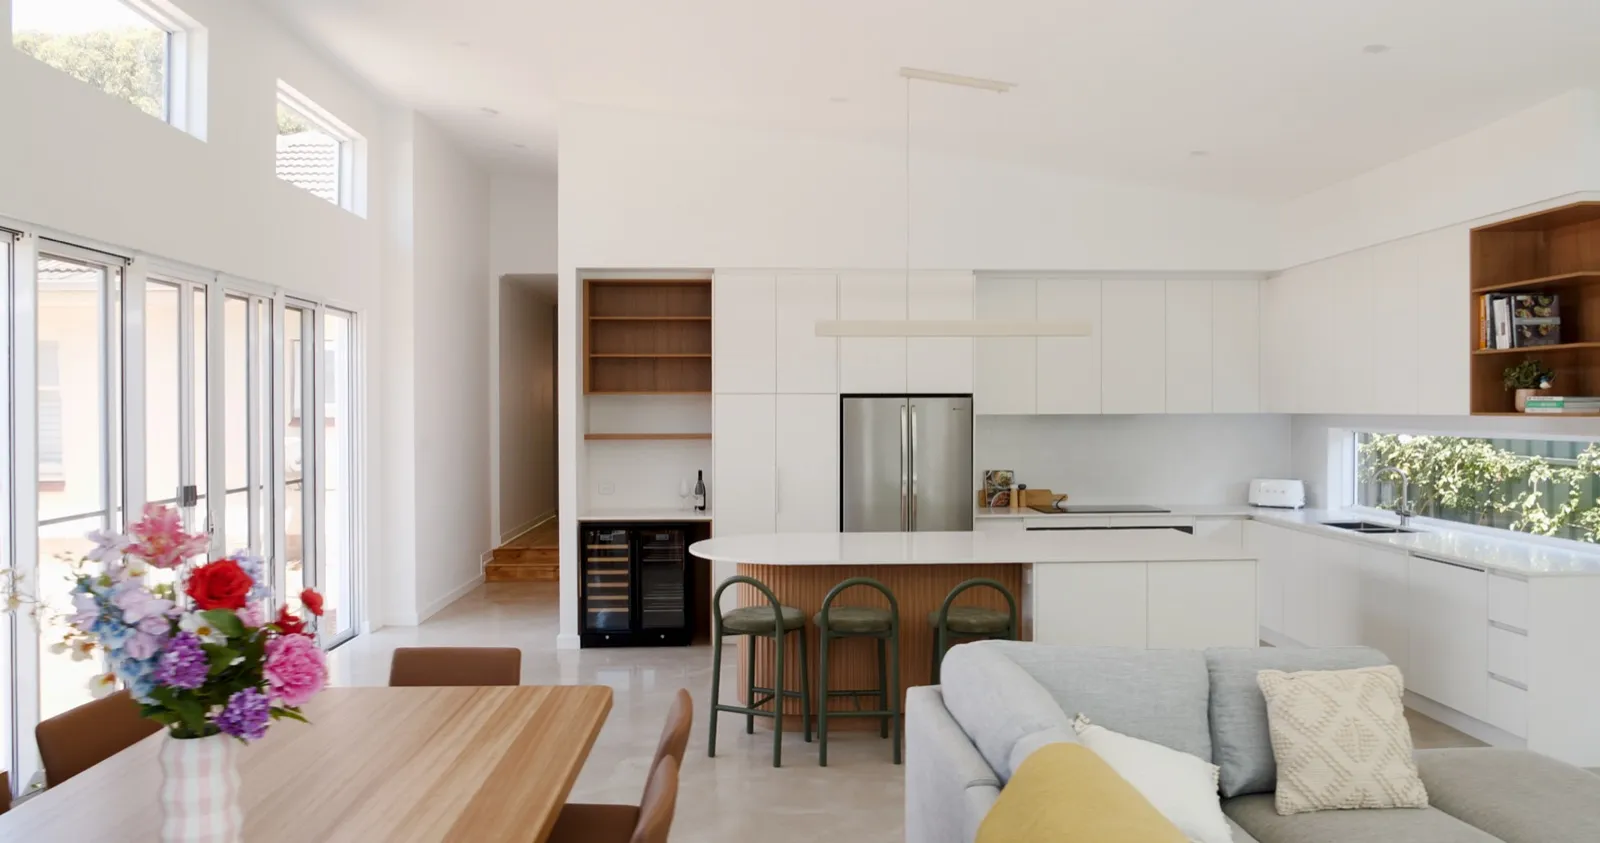
The renovation and extension created a four-bedroom, two-and-a-half-bathroom home, centred around a 60-square-metre open-plan kitchen, living and dining area. Polished concrete, timber and whites establish a modern material palette, while a walk-through robe and carefully arranged ensuite give the main bedroom a different, quieter character.
The project is as much about that balance as it is about the additional space.
Rethinking the home, not just extending it
The starting point was an arrangement of separate rooms, with cooking and living happening apart from one another. Creating a larger version of the same arrangement would not have answered the brief.
Instead, the design relocates the main shared living spaces into the extension and reorganises the existing home around them. The former living room becomes the master bedroom, with the robe and ensuite extending behind it. The other bedrooms remain grouped around the existing hallway and bathroom.
This gives the original rooms a continuing role rather than leaving them disconnected from a new addition. The extension becomes the social centre, while the existing part of the house accommodates the more private spaces.
It is an important distinction: the project does not rely on extra floor area alone. It also changes what the space already there can offer.
A generous place to come together
The most significant change is the new 60-square-metre kitchen, living and dining area.
Where the original home separated these activities, the extension brings them into one shared space. Someone preparing a meal can remain part of a conversation at the dining table. There is room to sit nearby without everyone needing to gather in the kitchen itself.
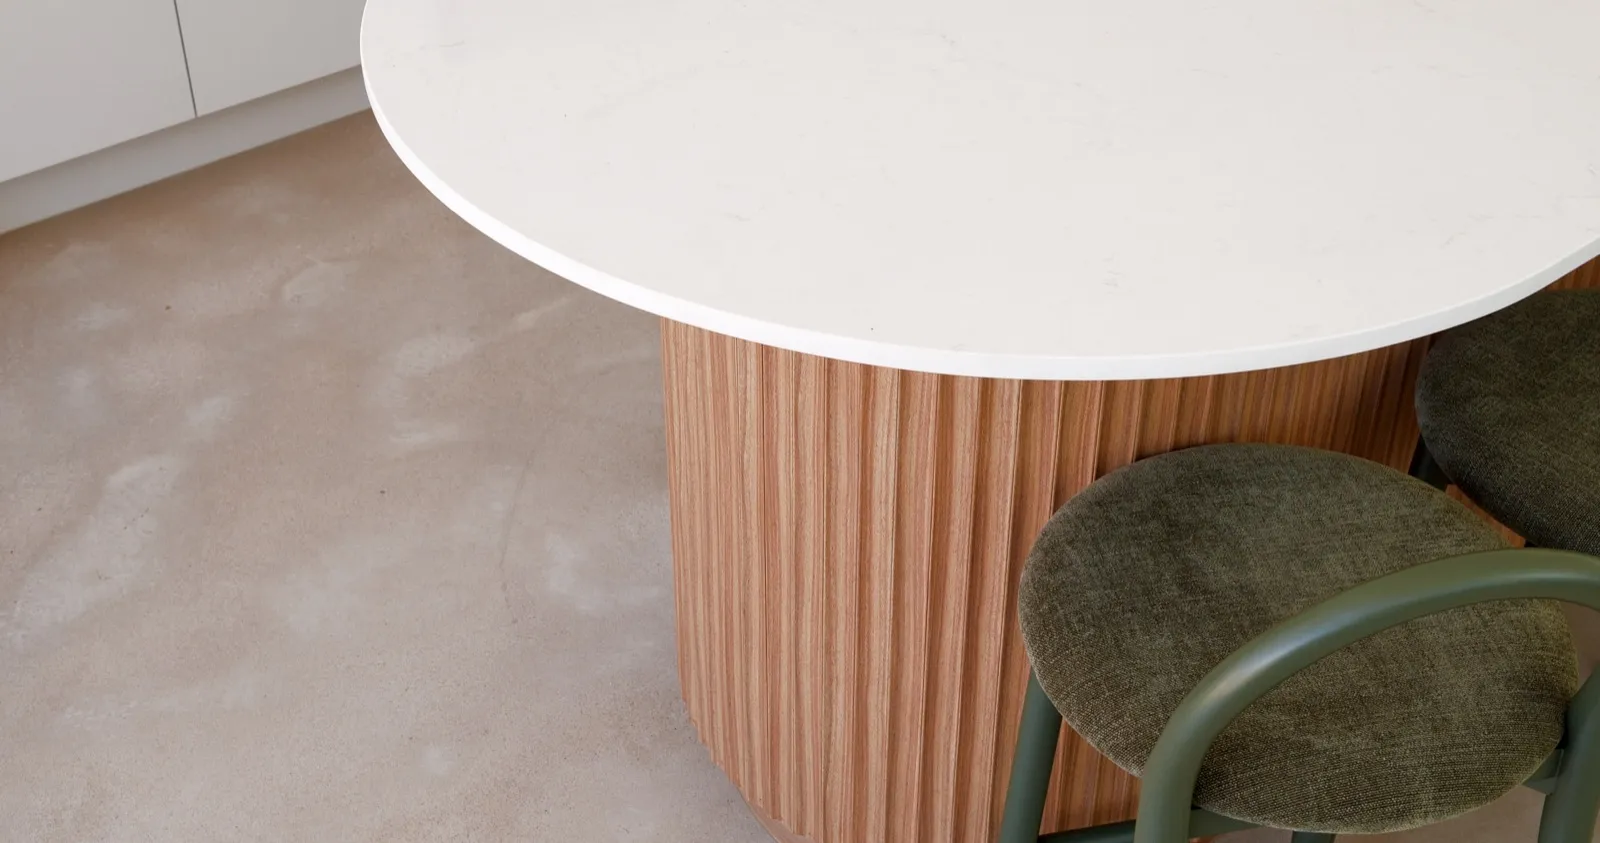
The kitchen island helps organise the space, giving the kitchen a clear centre while maintaining its relationship with the dining and living areas. Its curved end introduces a softer shape within the open plan.
That openness is balanced by smaller moments within the design. A window seat provides somewhere to pause without leaving the living area, allowing the room to accommodate quieter use as well as company.
The glazing contributes to that sense of openness, too. Alongside the larger windows and doors, the design includes high-level clerestory windows, bringing another source of daylight into the living space.
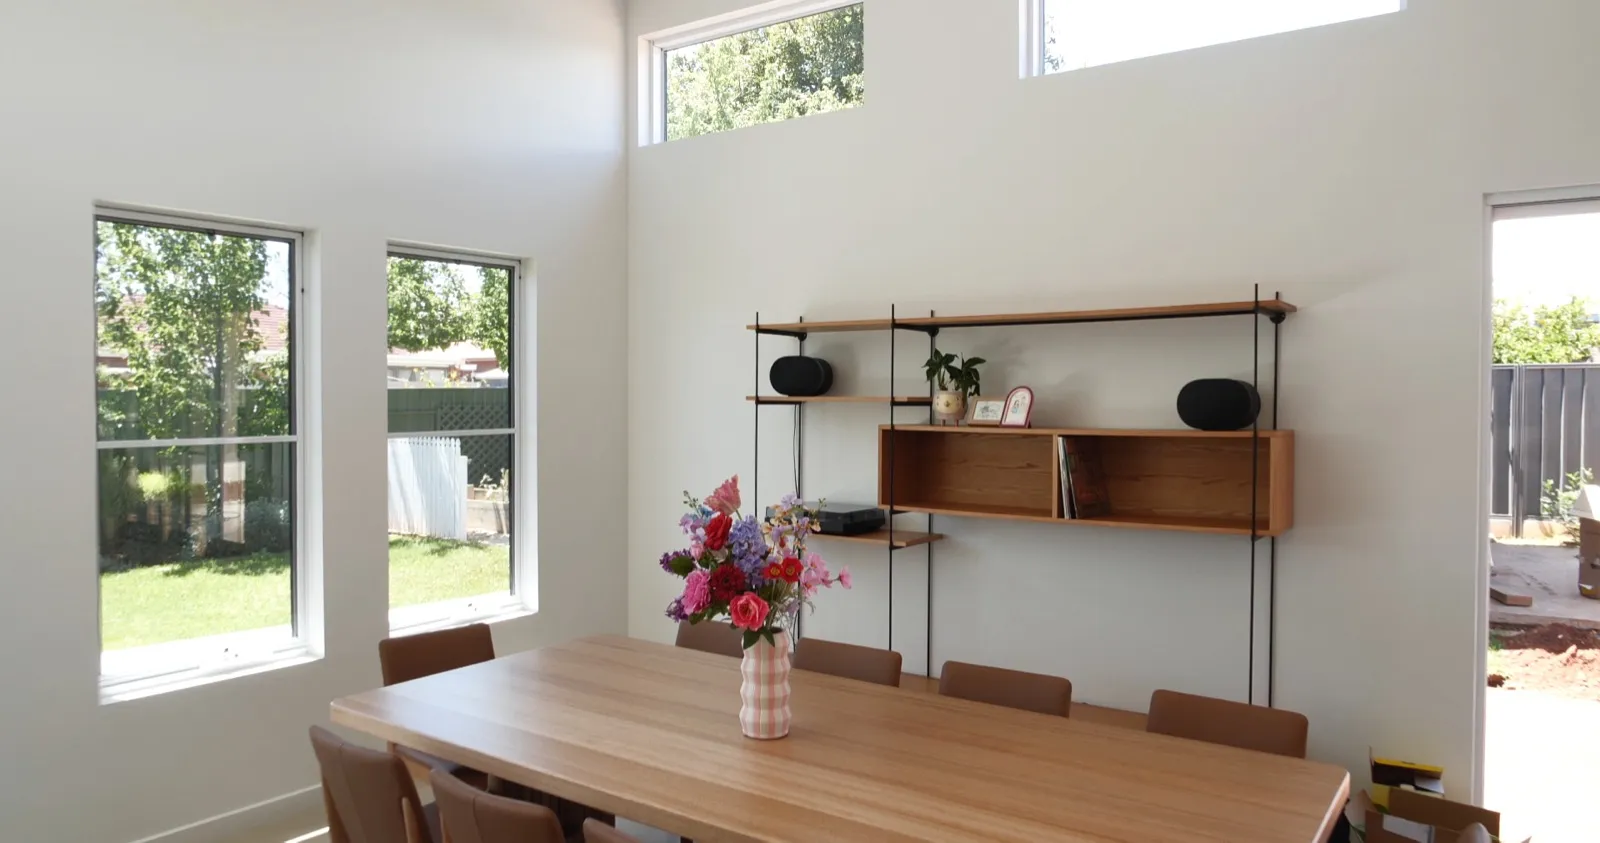
Together, these elements give the extension more than one way to be used. It can accommodate people gathering, but it also makes room for an ordinary afternoon at home.
Natural materials, without visual noise
The clients chose a restrained palette of polished concrete, timber and whites for the extension.
Each brings something different to the interior. The concrete gives the open-plan area a continuous floor finish, helping the kitchen, dining and living spaces read as a whole. Timber introduces warmth and grain, while white surfaces provide a quieter backdrop.
The intention is modern and open, rather than overly decorative. Instead of relying on a different feature finish in every area, the design finds its character in the relationship between a small number of materials.
That restraint also leaves room for the clients’ own furniture, objects and everyday belongings. The interior does not need to feel empty to make sense, or perfectly styled to be enjoyed.
It is a palette that supports the scale of the extension without making the room feel as though everything is competing for attention.
A master suite with a different pace
While the extension is designed around connection, the master suite answers a more private part of the brief.
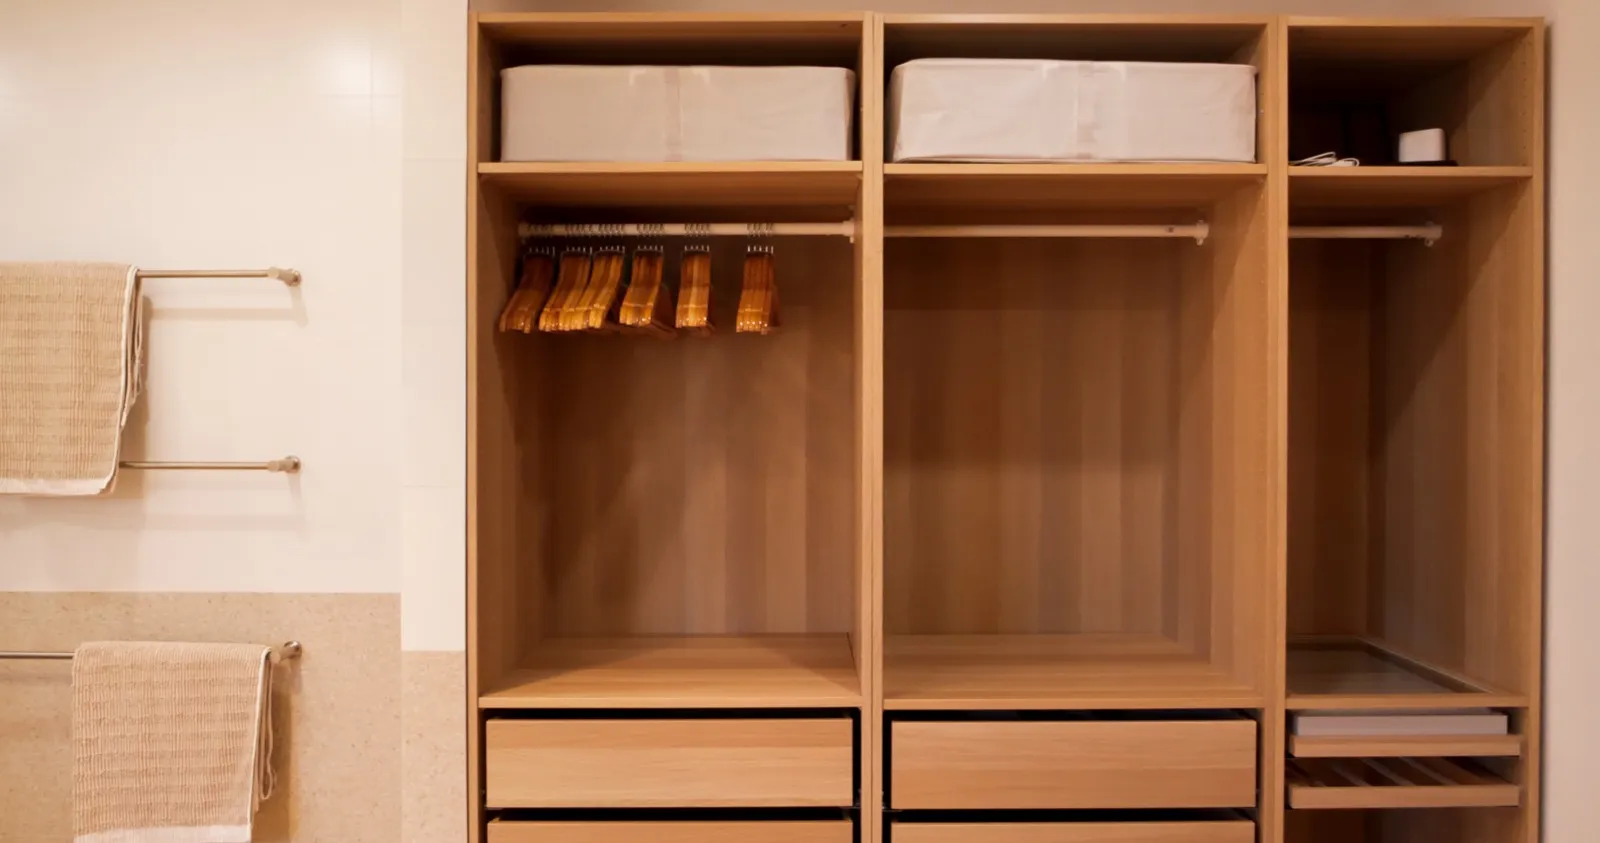
The clients wanted a retreat-like space, with a generous walk-through robe leading into an ensuite. Rather than treating the bedroom, storage and bathroom as separate additions, the arrangement brings them together as a sequence.
The bedroom remains a place to rest. The robe provides a dedicated dressing area on the way to the bathroom, keeping that activity distinct from the sleeping space.
In the ensuite, the double vanity is the focus, with the shower and toilet concealed behind it rather than immediately on display. This changes the first impression of the room: the view is towards the vanity, while the more private functions are tucked beyond.
The double vanity also gives two people room to use the bathroom together. The retreat-like quality is therefore grounded in practical decisions about movement, storage and privacy, not simply the selection of attractive finishes.
There is a useful contrast between this suite and the extension. One invites people to gather; the other offers somewhere to withdraw. Neither needs to do everything, because the home provides both.
The practical spaces still matter
The change from three bedrooms and one bathroom to four bedrooms and two-and-a-half bathrooms expands the home’s possibilities beyond its new living area.
In the floor plan, the fourth bedroom is also identified as a study, allowing its role to reflect the household’s needs. The additional toilet sits beside the laundry, close to the new shared spaces and separate from the master ensuite.
These are less prominent elements than the kitchen or retreat, but they contribute to how the home functions. The main bedroom can retain its privacy, while the other rooms have access to the existing bathroom and the additional toilet.
The result is not an entirely open house. It is a home with openness where the clients wanted connection, and separation where it remains useful.
Keeping a connection to the original home
The extension has a clearly modern identity, but the design also recognises the materials already present in the house.
The flooring design retains existing timber in the original part of the home and makes provision to reuse boards lifted from the original kitchen in the connecting hallway.
That is a small but meaningful detail. Alongside the introduction of polished concrete in the new spaces, it allows an existing material to continue contributing to the home rather than being discarded simply because the layout has changed.
Old and new do not have to look identical to sit comfortably together. Here, the material transition acknowledges the different parts of the house while maintaining a connection between them.
More room for the life inside
The Melrose Park project can be described through its numbers: an additional bedroom, more bathroom facilities and a substantial open-plan living space.
But those figures only tell part of the story.
The more meaningful change is in the choices the home now offers: being together without being crowded into one activity, moving between cooking and conversation, or stepping away into a private bedroom suite.
For Dornford, this is where a renovation becomes personal. The design responds to how the clients want to live, rather than treating a larger floor plan as an outcome in itself.
There is room to gather, room to retreat and a clear place for both within the same home.
That is what makes this a new chapter, rather than simply a new extension.
If you are planning an extension or renovation in Adelaide, we would welcome the chance to talk it through. Book a Discovery Call with our team.